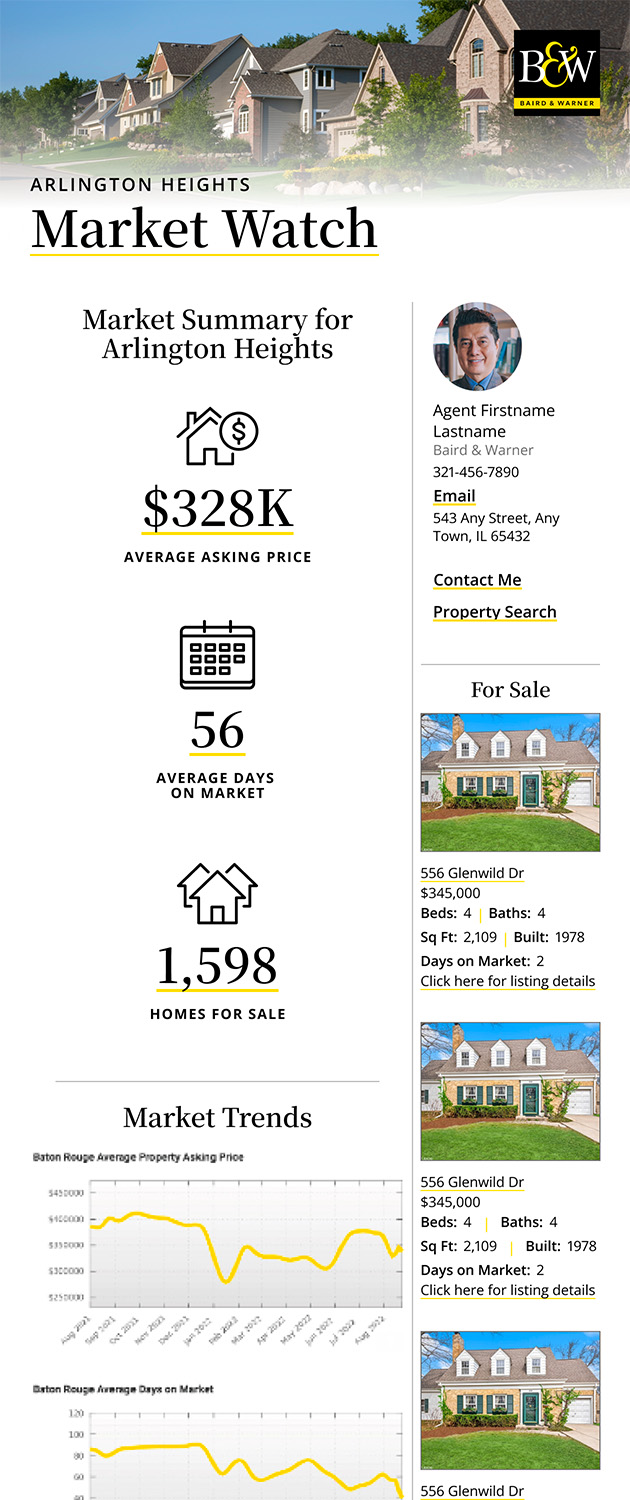
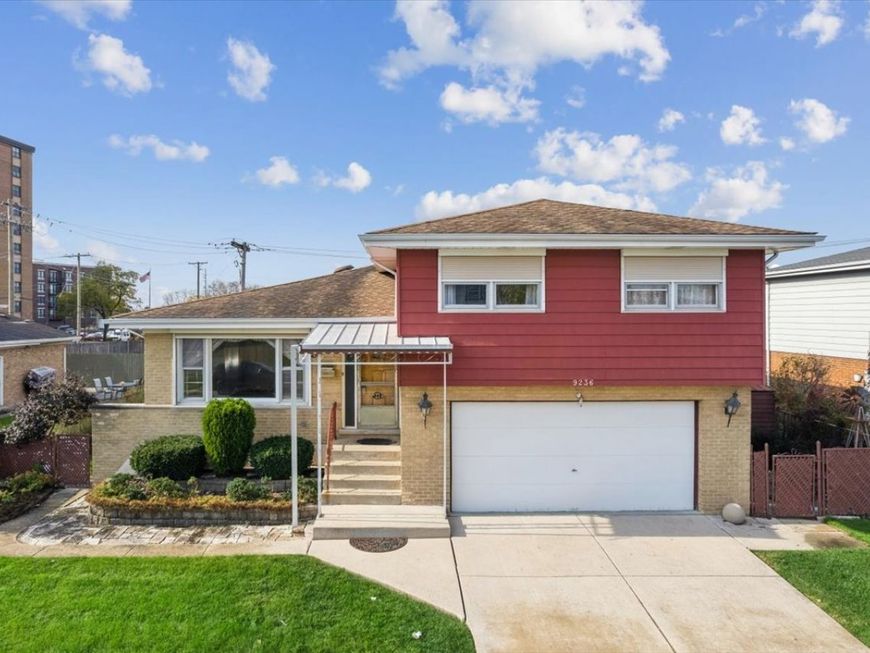
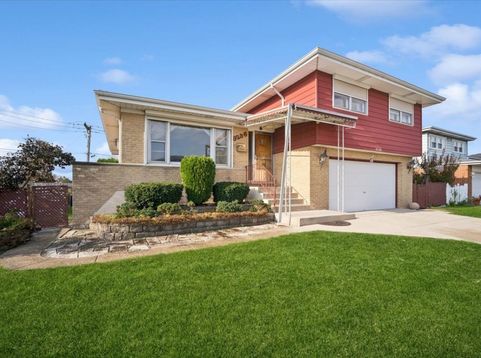
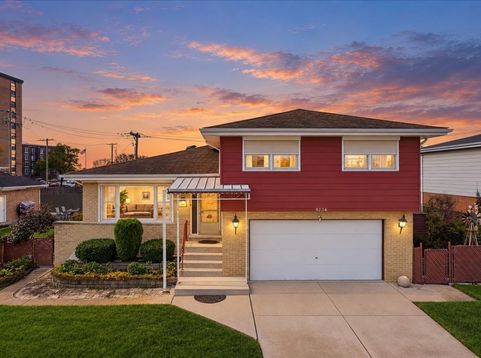
9236 N Callero Drive Niles, IL 60714
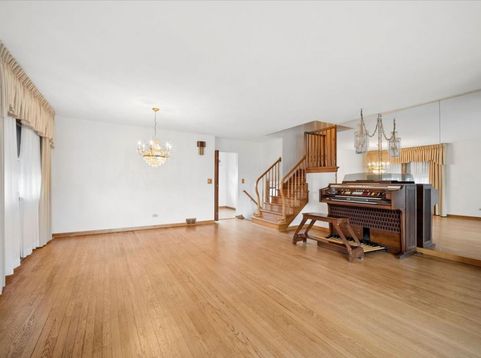
RARE OPPORTUNITY IN DESIRABLE NILES - A STORYBOOK HOME WITH TIMELESS APPEAL! Offered for the first time in over 60 years, this exceptional 4-bedroom, 3-bath tri-level residence has been cherished by its original owners since 1965. Beautifully maintained and thoughtfully updated, this distinctive home combines timeless character, quality craftsmanship, and spacious living areas designed for comfort and entertaining. A gracious entry welcomes you into the elegant formal living and dining rooms, featuring gleaming original hardwood floors. The beautifully renovated kitchen showcases custom cabinetry, abundant storage, a pantry, and a sun-filled breakfast room perfect for casual dining. The upper-level features generously sized bedrooms, including an expansive primary suite with dual closets a nd a private bath featuring a whirlpool jetted tub. Just steps below the main level, the inviting family room offers a wood-burning fireplace and direct access to the backyard. Enjoy outdoor living on the newer patio, complete with a new (2026) electric retractable awning for added shade and comfort. New fencing surrounds the private backyard, creating a wonderful setting for relaxation and entertaining. The finished basement provides additional flexible living space and a dedicated workshop, ideal for hobbies, projects, or storage. Additional highlights include Continental window shutters throughout with electric and manual controls, along with a whole-house fan for added comfort and a back-up generator. Being sold AS-IS. Ideally situated in an established Niles neighborhood, this exceptional residence offers convenient access to schools, parks, shopping, dining, and transportation. A HOME WITH A HISTORY TO TREASURE AND A FUTURE TO MAKE YOUR OWN! Rarely does a home with this combination of character, space, and enduring appeal become available. An extraordinary opportunity to make this cherished residence your own. WELCOME HOME!

Baird & Warner Mimi Crescenti Email
Upcoming Open Houses
Property Details
Amenities
Feature Descriptions
Room Information
Schools
Disclaimer: The accuracy of all information regardless of source, including but not limited to square footage and lot size, is deemed reliable but not guaranteed nor warranted and should be personally verified through personal inspection by and/or with the appropriate professionals.
Location
See details and scored characteristics about this location.


Select a format below, new window will open and will prompt you to print.


AWARD WINNING SERVICES


GLOBAL REACH & HOME INSURANCE



Market Report
Sign up today to stay updated on what’s happening in your local real estate market.